
BEDS3
BATHS2 full
SQUARE FEET1,584
MLS#2801349
STATUSActive
PROPERTY TYPEResidential - Townhouse
SUBDIVISIONLake Terrace #1 Aka Bc #38A
Property Description
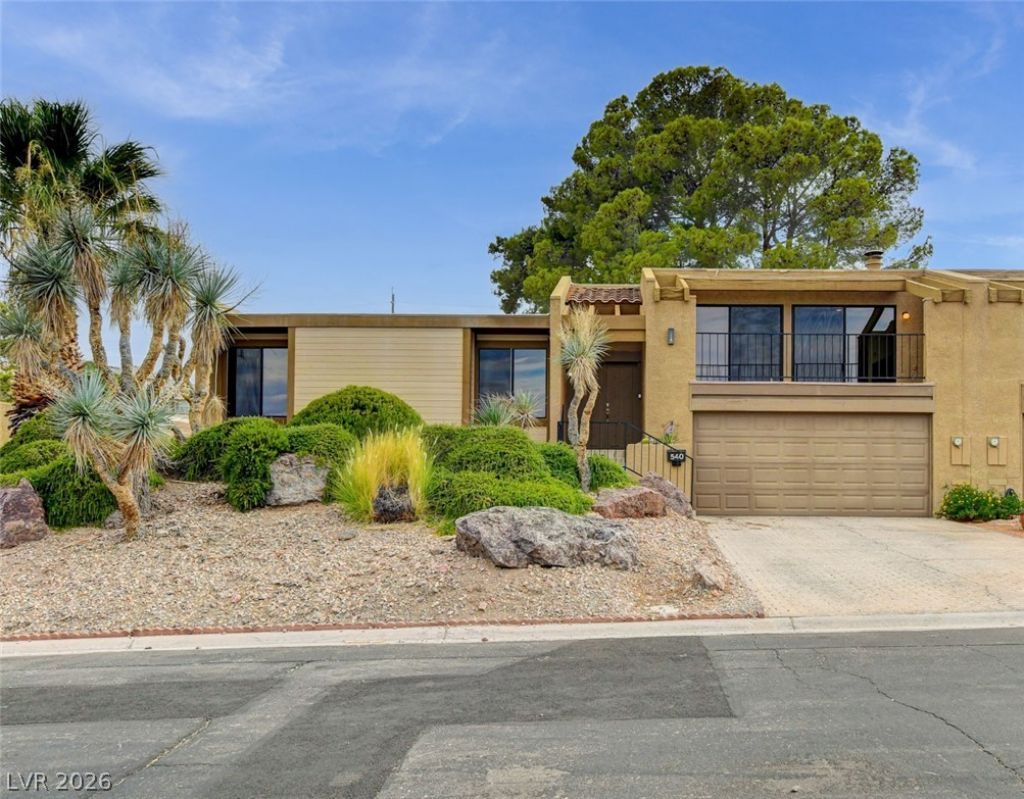
For breathtaking sweeping views of Lake Mead, surrounding mountains, and an endless Nevada sky this is THE place. Fall in love with this beautifully updated Boulder City townhome offering the perfect blend of artistic ambiance, comfort, style, and low-maintenance living.3 bedrooms, 2 baths, full 2-car garage AND a flexible, natural-light filled space for home office, art studio, craft room, reading nook, cozy den, or whatever you imagine. Remodeled kitchen features thoughtful, functional design, custom cabinetry and counter-tops of blue eyes granite.Updated baths are stunning with gorgeous walk-in showers and custom cabinets.Wood-look tile flows throughout the home for easy care. Living room is elevated with a custom tiled fireplace, built-ins and spectacular lake and mountain views. Sliding doors open to your balcony for full enjoyment. Don't miss the artful stained glass window feature. Top it all off knowing that with very little yard to maintain you'll have time for enjoying Boulder City's outdoor recreation, charming downtown, and nearby Lake Mead. You may even be treated to seeing the famous Boulder City Bighorn Sheep. If you've been looking for an easy-care home with huge asthetic appeal and unforgettable views you have found it. Welcome home.
Property Features
Property Type: Residential - Townhouse
Cooling: Central Air, Electric,2 Units
Fireplaces: 1
Garage: 2 car attached
Heating: Central, Electric, Multiple Heating Units
Home Style: Two Story
Lot Size: 0.09 Acres
Roof Type: Tile
Stories: 2.0
Taxes: $1,613
Year Built: 1984
Amenities
Bedroom on Main Level
Ceiling Fan(s)
Primary Downstairs
Skylights
Window Treatments
Balcony
Courtyard
Feature Descriptions
Appliances: Dryer, Dishwasher, Gas Cooktop, Disposal, Microwave, Refrigerator, Washer
Association Amenities: Clubhouse, Pool, Spa/Hot Tub
Community Features: Pool
Fencimg: Partial, Wrought Iron
Fireplace: Gas, Living Room
Flooring: Tile
HOA Fee: 291/ Monthly
Hot Tub: Yes
Laundry: Gas Dryer Hookup, Laundry Closet, Main Level
Lot: Cul-De-Sac, Desert Landscaping, Landscaped, < 1/4 Acre
Parcel#: 181-33-611-003
Parking: Attached, Garage, Garage Door Opener, Inside Entrance, Private, Storage, Workshop in Garage
Parking Notes: Attached, Garage, Garage Door Opener, Inside Entrance
Patio/Porch: Balcony
Pool: Community
Sewer: Public Sewer
Special View Info: Lake, Mountain(s)
Swimming Pool: Yes
Utilities: Underground Utilities
Water: Public
Window: Skylight(s), Window Treatments
Room Sizes
Living Room: 21 X 15
Bedroom 3: 12 X 11
Bedroom 2: 12 X 11
Primary Bedroom: 16 X 12
Local Schools
High School: Boulder City
Middle School: Garrett Elton M.
Elementary School: Mitchell,King, Martha
Listed By / Shown By
Listed By
Agency Name: BHHS Nevada Properties
Agency Contact: (702) 275-0989
Agent Name: Robin L. Verley

Shown By
Agent Name: Monique Hutton
Agent Phone: (702) 256-4900
Agency Title: Wardley Real Estate

Estimate Your Payment
Estimated Payment
$ 1,778.81 per month $1,527.73 Principal & Interest $134.42 Property Tax $116.67 Homeowner's InsuranceChange Payment Information

Monique Hutton
Email Me

"GLVAR MLS deems information realiable but not guaranteed."
Listing data compilation and photo(s) © 2026 Greater Las Vegas Association of REALTORS® MLS , All Rights Reserved.
Privacy Policy / DMCA Notice / ADA Accessibility


This site is hosted, designed and copyright
© 1994 - 2026 by
Delta Media Group, Inc. -- Patent Pending --
540 Tara Court | MLS# 2801349
This townhouse located at 540 Tara Court , Boulder City, NV 89005 is currently listed for sale with an asking price of $399,999. This property was built in 1984 and has 3 bedrooms and 2 full baths with 1584 sq. ft. Tara Court is located in the Lake Terrace #1 Aka Bc #38A subdivision. Search Lake Terrace #1 Aka Bc #38A real estate on moniquehutton.wardleyre.com today.