
BEDS3
BATHS2 full 1 partial
SQUARE FEET1,679
MLS#2174047
STATUSActive
PROPERTY TYPEResidential - Townhouse
SUBDIVISIONRED SAGE
SCHOOLCanyons
Property Description
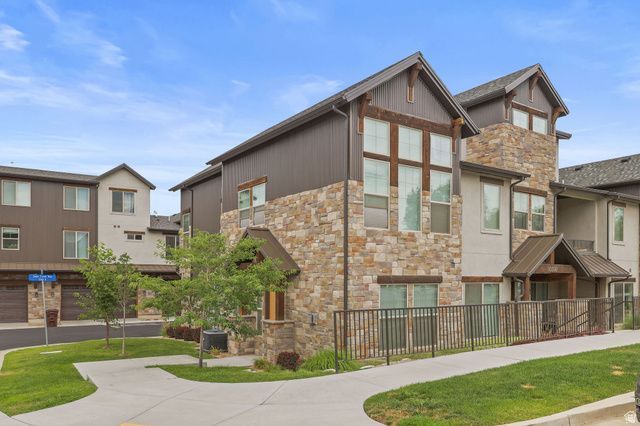
Welcome to luxury, convenience, and low-maintenance living in the highly sought-after Red Sage HOA in Sandy! This stunning 3-bedroom, 3-bathroom end-unit townhome shows like new and is loaded with premium upgrades that set it apart from the rest. Step inside to discover an open, light-filled floor plan with soaring ceilings that create an incredible sense of space. The gourmet kitchen flows seamlessly into the living area, making it perfect for entertaining or relaxing at home. Enjoy the comfort of two beautiful fireplaces, including one in the spacious primary suite for a true retreat experience. The luxurious primary bedroom also features a fully customized walk-in closet, while thoughtful upgrades throughout the home include automatic window shutters, a whole-home steam humidifier, soft water system, tankless water heater, and extensive built-in garage storage and 220 installed on both sides of the garage for EV charging that maximizes organization and functionality. As an end unit, you'll appreciate the added privacy and abundance of natural light. Residents of Red Sage enjoy outstanding community amenities including a pool, clubhouse, and fully equipped fitness center, all while being conveniently located near shopping, restaurants, parks, schools, freeway access, world-class skiing, and everything Sandy has to offer. This is a rare opportunity to own a move-in ready home with luxury finishes, modern efficiency, and exceptional community amenities. Come experience why this Red Sage townhome is the perfect place to call home!
Property Features
Property Type: Residential - Townhouse
Basement: None
Cooling: Central Air
Fenced: Yes
Fireplaces: 2
Garage: 2 car attached
Heating: Forced Air, Gas: Central
Home Style: Townhouse; Row-end
Lot Size: 0.03 Acres
Roof Type: Asphalt
Stories: 2.0
Taxes: $2,872
Year Built: 2019
Amenities
Bath: Primary
Bath: Sep. Tub/Shower
Closet: Walk-In
Disposal
Gas Log
Oven: Gas
Range/Oven: Free Stdng.
Granite Countertops
Double Pane Windows
Lighting
Feature Descriptions
Accessibility: Ground Level, Accessible Entrance
Appliances: Dryer, Refrigerator, Washer
Association Amenities: Biking Trails, Clubhouse, Fire Pit, Fitness Center, Hiking Trails, Pets Permitted, Picnic Area, Playground, Pool, Sewer Paid, Snow Removal, Trash
Community Features: Clubhouse
Days on Site: 1
Exterior: Stone, Stucco, Cement Siding
Flooring: Carpet, Tile
HOA Fee: 200/ Monthly
Laundry: Electric Dryer Hookup
Lot: Curb & Gutter, Fenced: Part, Road: Paved, Sidewalks, Sprinkler: Auto-Full, View: Mountain
Lot Dimensions: 0.0x0.0x0.0
Parcel#: 28-18-130-035
Pool: In Ground
Sewer: Sewer: Connected
Special View Info: Mountain(s)
Swimming Pool: Yes
Topography: Curb & Gutter, Fenced: Part, Road: Paved, Sidewalks, Sprinkler: Auto-Full, Terrain, Flat, View: Mountain
Utilities: Natural Gas Connected, Electricity Connected, Sewer Connected, Water Connected
Water: Culinary
Window: Blinds, Full
Local Schools
High School: Jordan
Middle School: Mount Jordan
Elementary School: Alta View
School District: Canyons
Listed By / Shown By
Listed By
Agency Name: Cornerstone Real Estate Group
Agency Phone: 801-823-4598
Shown By
Agent Name: Monique Hutton
Agent Phone: (702) 256-4900
Agency Title: Wardley Real Estate

Estimate Your Payment
Estimated Payment
$ 2,500.38 per month $2,100.63 Principal & Interest $239.33 Property Tax $160.42 Homeowner's InsuranceChange Payment Information

Monique Hutton
Email Me

Privacy Policy / DMCA Notice / ADA Accessibility


This site is hosted, designed and copyright
© 1994 - 2026 by
Delta Media Group, Inc. -- Patent Pending --
10392 S Beetdigger Blvd E | MLS# 2174047
This townhouse located at 10392 S Beetdigger Blvd E, Sandy, UT 84070 is currently listed for sale with an asking price of $550,000. This property was built in 2019 and has 3 bedrooms and 2 full and 1 partial baths with 1679 sq. ft. S Beetdigger Blvd E is located in the RED SAGE subdivision within the Canyons school district. Search RED SAGE real estate on moniquehutton.wardleyre.com today.